 | Roller hardness specificationsShore A · P&J · Shore D SPÉCIFICATIONS DE DURETÉ DES ROULEAUX GARNIS — ISO 6123/1 |
This Soremag sheet sets out the hardness specifications for covered rollers, in accordance with standard ISO 6123/1-1982, under which Soremag carries out its measurements. The table below maps the three scales used for rubber and polyurethane: Shore A, P&J (Pusey & Jones) and Shore D.
⬇ Download PDFThe higher the Shore A (or Shore D) value, the harder the covering; conversely, the higher the P&J value, the softer the roller (top of the table = harder, bottom = softer).
| Shore A | P&J (Pusey & Jones) | Shore D | Common reference* |
|---|---|---|---|
| 100 | 0-3 | 70-100 | Golf ball |
| 99 | 3-5 | 50-70 | |
| 97 | 5-10 | 50 | |
| 95 | 10-15 | 44 | |
| 93 | 15-20 | 40 | Shopping-cart wheel |
| 91 | 20-25 | 36 | |
| 89 | 25-30 | 33 | |
| 87 | 30-35 | 30 | |
| 85 | 35-40 | 28 | |
| 83 | 40-45 | 26 | |
| 81 | 45-50 | 25 | Skateboard wheel |
| 79 | 50-55 | 24 | |
| 77 | 55-60 | – | |
| 75 | 60-65 | – | |
| 73 | 65-70 | – | |
| 71 | 70-75 | – | Tire |
| 69 | 75-80 | – | |
| 65 | 80-90 | – | |
| 61 | 90-100 | – | |
| 57 | 100-110 | – | Stamp · eraser |
| 53 | 110-120 | – | |
| 50 | 120-130 | – | |
| 47 | 130-140 | – | |
| 44 | 140-150 | – | Pencil eraser |
| 42 | 150-160 | – | |
| 40 | 160-170 | – | |
| 38 | 170-180 | – | Rubber band |
| 35 | 180-200 | – | |
| 32 | 200-220 | – | |
| 29 | 220-240 | – |
* Everyday references given for guidance only: the scales are not strictly convertible.
Covering thickness
Elastomer hardness is measured by indentation: covering thickness affects the reading. The standard sets minimums — at least 9 mm up to 50 Shore A (or 40–100 P&J), and at least 6 mm above 50 Shore A (or up to 40 P&J).
Number of measurements
Roller up to 2500 mm of covered face: 5 points (3 at 120° in the middle + 1 at each end, at 10% of the length). Above 2500 mm: 9 points (3 at 120° in the middle and at each end).
Temperature
In the lab, testing is done at 23 ±2 °C, with the roller brought to temperature beforehand. In service, since hardness varies with temperature, record it to compare results.
Tolerance on nominal hardness
Shore A: multiples of 5 below 90, whole numbers above. P&J: multiples of 3 (0–15), 5 (15–100), 10 (100–200), 25 (>200). In Shore A/D, ISO 6123/1 allows ±5 degrees.
≤ 2500 mm: 5 points · > 2500 mm: 9 points (3 × 120° at each end)
Permitted P&J deviations (ISO 6123/1)
| P&J hardness | Tolerance |
|---|---|
| 3–15 | ±3 |
| 16–49 | ±4 |
| 50–60 | ±5 |
| 61–70 | ±6 |
| 71–80 | ±7 |
| 81–90 | ±8 |
| 91–100 | ±9 |
| 101–150 | ±10 |
±5 degrees tolerance in Shore A / Shore D.
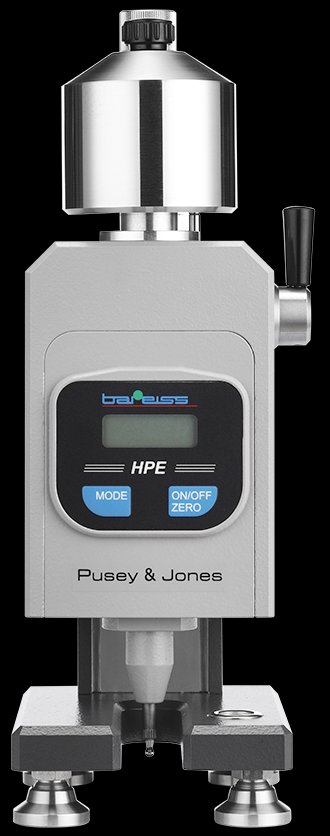
P&J reader
Bareiss HPE
Bareiss HPE


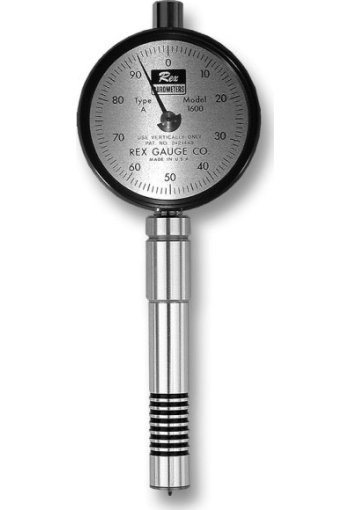
Shore A durometer (Type A)
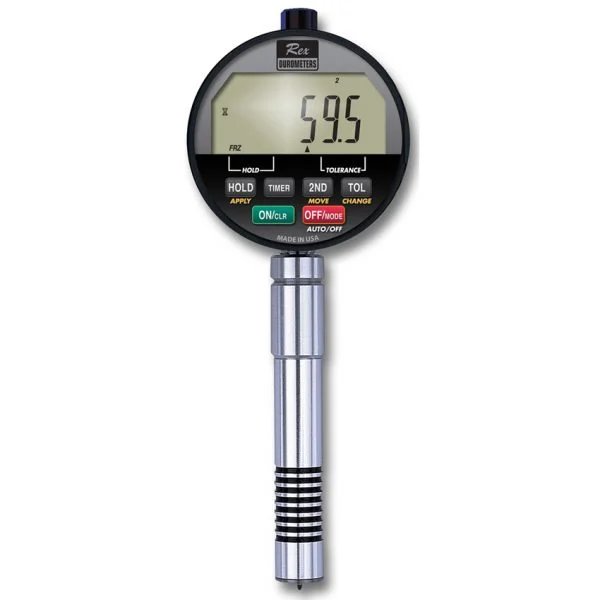
DD-5 digital durometer
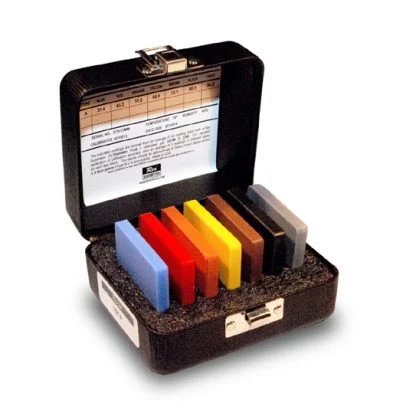
TBK calibration kit
Soremag is an official Rex® distributor: Shore A and Shore D durometers (analog and digital) and calibration kits.
Key points Measurements per ISO 6123/1-1982, on the finished roller diameter. Scale correspondences are indicative (the scales are not strictly convertible). Non-contractual document — indicative values. Contact Soremag for any hardness specification.
| 🌐 soremag.com · ✉ info@soremag.com · 📞 450-664-4000 | Roller hardness specifications — Rex® distributor REV. 2025-01 · © 2025 Soremag Inc. |