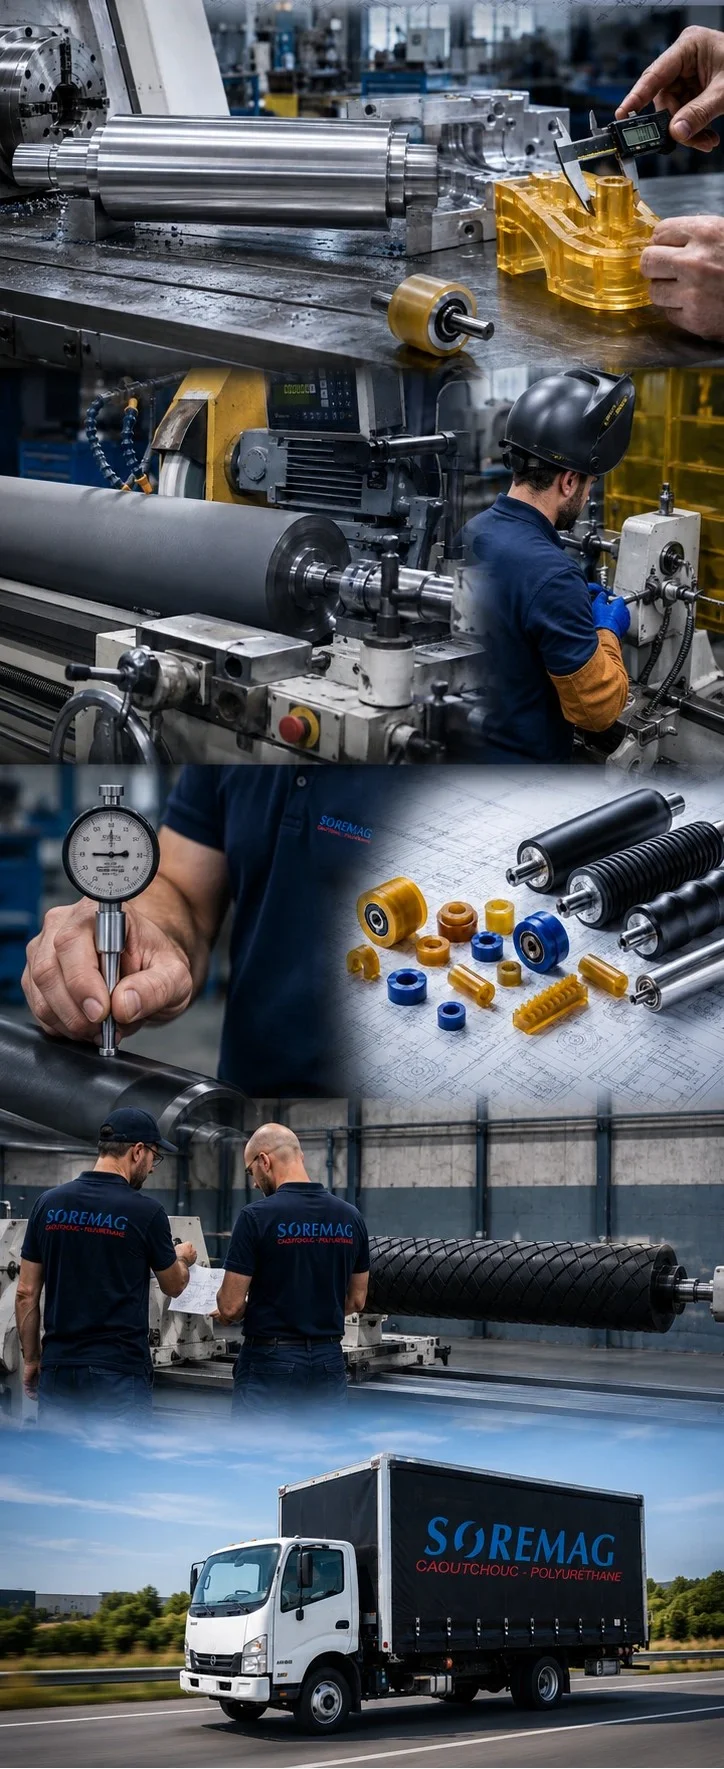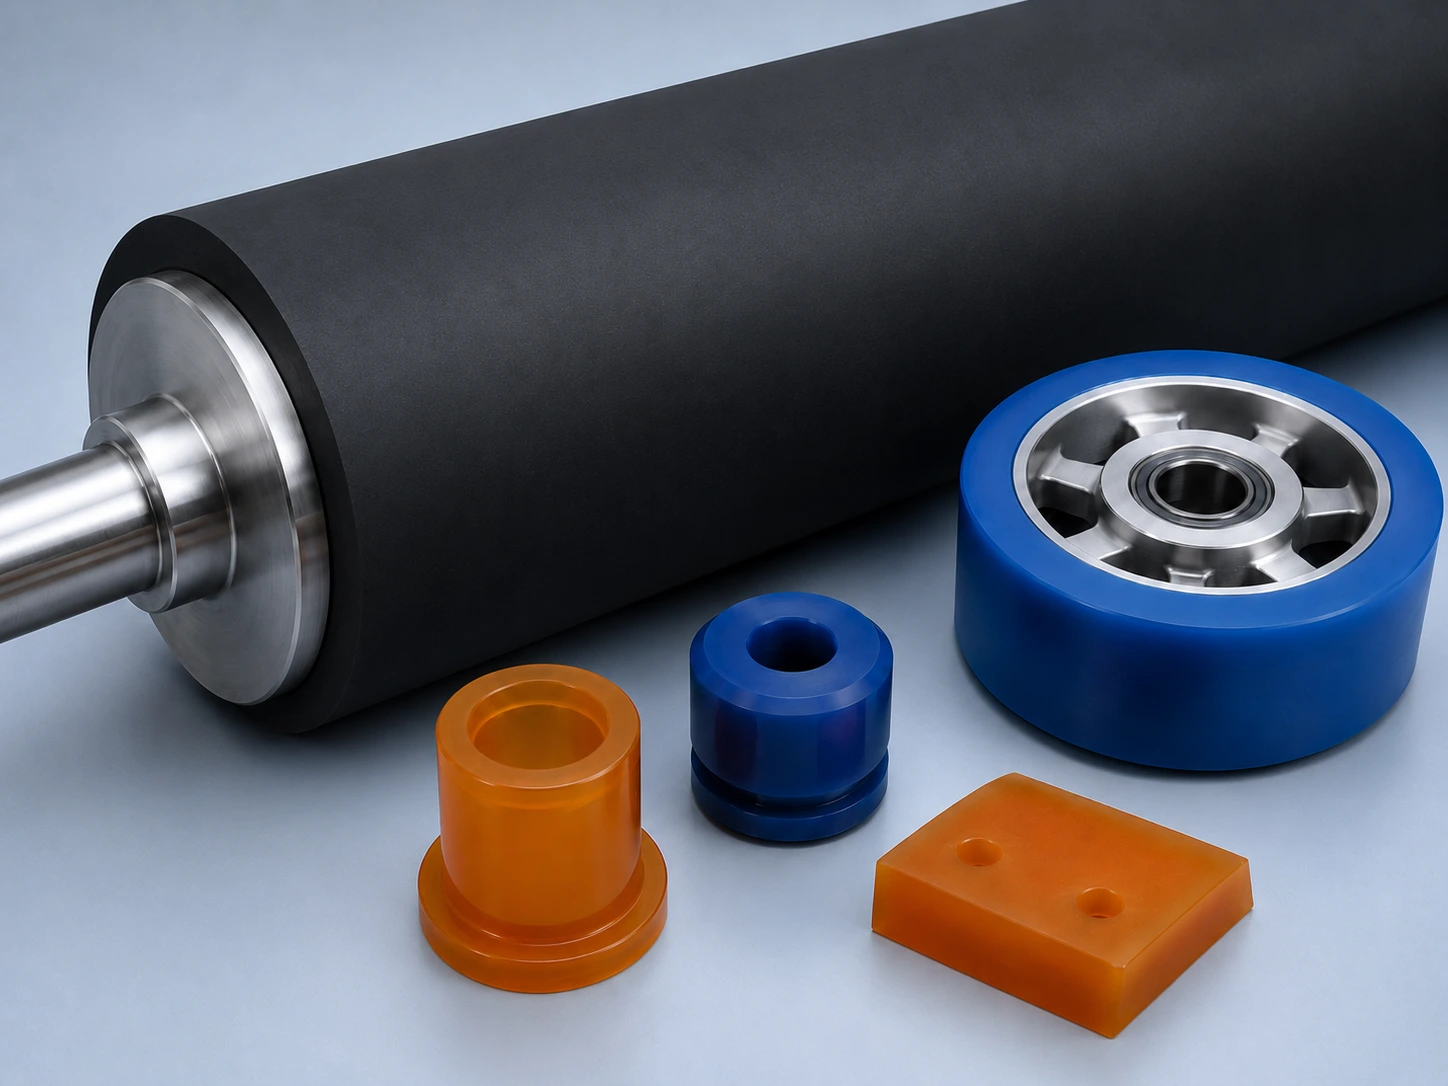
Quality in a continuous loop — from the customer's need to final inspection, every part is manufactured to conform, traceable and suited to its actual application.
At Soremag, quality control starts before production and continues through delivery.
A good result is not left to chance. It follows a clear, repeatable and documented method. From the analysis of the customer's need to final inspection, every step aims to produce a part that is conforming, traceable and suited to its actual application. Our approach draws on recognized good practices in quality management: work procedures, documented checks, traceability, final inspection and continuous improvement.
Because we carry out several steps under one roof — technical analysis, mold design or adaptation, surface preparation, molding, covering, curing, machining, precision grinding and inspection — we keep better control over the final result. And quality does not stop at delivery: every part made, every piece of feedback and every observation on the production floor helps improve the projects that follow.
Our in-house quality control method. Not every project calls for the same checks: the applicable checks are determined by the type of part, the material, the actual application, the criticality and the customer's requirements.
Before talking about material, hardness or manufacturing, our technical department analyzes the customer's need. This step gives us a better understanding of:
When the project calls for it, the engineering department takes over to validate the technical aspects, the critical parameters and the manufacturing solutions.
Material selection is a central step in quality control. Depending on the project, Soremag may validate:
Our chemical engineering expertise supports the selection and adjustment of rubber and polyurethane formulations, validated with our raw material suppliers when needed. When required, Soremag relies on the technical data provided: tensile strength, elongation, tear strength, compression set, abrasion, density and chemical resistance. See also our Material Selection Guide.
A manufacturing procedure is set according to the type of part, the material and the customer's requirements. For recurring parts, Soremag uses written procedures or manufacturing sheets to keep the process consistent and to reproduce it faithfully from one job to the next. These documents may specify:
Some steps are checked off, signed or validated by the technicians on the manufacturing sheet, which documents the critical steps and gives better follow-up on the work performed.
Quality also depends on consistent work in production. New processes, critical parts or significant corrections may be covered by documented in-house training (topic, date, people trained, person responsible).
Visual instructions or working documents may be available at the workstations concerned: photos, critical steps, control points, defects to avoid and good practices. For certain critical processes, production or inspection checklists validate the key steps before moving on or delivering.
Manufacturing follows the applicable procedures, work sheets and parameters. Before bonding, molding or covering, surface preparation is checked (grit blasting, cleaning, primer, adhesive) to promote reliable adhesion between the metal and the elastomer. Depending on the type of part, the checks may include:
Soremag keeps a complete history of the parts produced since 1998. Every job is documented with the applicable information: customer, part, material, target hardness, lot or batch number, inspection measurements, manufacturing parameters and production observations.
This traceability makes it possible to trace back the materials, the parameters and the checks performed for each job, and it makes rework, technical analysis and continuous improvement easier. Supplier material certificates, technical data sheets and lot documents are kept when they are available. Parts and rollers may be physically identified (job number, label, marking) to make production follow-up, final inspection, shipping and post-delivery traceability easier.
Every part and every roller is inspected before delivery to validate conformance with the customer's requirements and with the applicable checks. At final inspection, Soremag may check:
Before shipping, a designated person reviews or approves final conformance, and the packaging is checked to limit the risk of damage during handling and transport — particularly for finished rollers and machined or precision-ground surfaces.
The checks are adapted to the type of product and to its actual application.
For rubber- or polyurethane-covered rollers, Soremag may check several critical parameters depending on the application:
The surface finish is validated according to the application (traction, transfer, wringing, food contact, printing, conveying, abrasion…) and documented for each project (Ra, texture, grinding, polishing, grooving or profile), which makes it easier to reproduce the same finish on future runs. Machined grooves and profiles are validated according to the project (depth, width, angle, pitch, repeat, conformance to drawing). When required, a
For cast polyurethane parts, Soremag controls the critical process parameters according to the project:
Mix ratios, quantities and target concentrations are controlled to keep the process consistent and to meet the intended properties. Post-cure (time, temperature, cycle) is documented to stabilize the final properties and ensure repeatability. Before delivery, parts are inspected for bubbles, porosity, visual defects or imperfections.
Rubber coverings are visually inspected before delivery for surface defects, bubbles, cracks, cuts, debonding or anomalies. Depending on the project, Soremag may also document:
The vulcanization parameters (time, temperature, cycle) are documented to ensure process repeatability and job traceability.
An inspection area equipped to measure and validate the parameters that matter.
Soremag has an in-house inspection area equipped to measure and validate several parameters on rubber parts, polyurethane parts and industrial rollers. Depending on the project, the checks may include: Shore A and Shore D hardness, Ra surface roughness, runout (TIR), taper, critical dimensions, diameters, rheometer tests, DIN abrasion tests, foam density, visual inspection and conformance to drawing.
The instruments used may include:
Quality starts even before production. On receipt, materials are checked against the applicable information: identification, supplier, compound type, lot number, expected hardness and conformance with the order. An
Rubber is
On request, Soremag may validate the choice of compound with the customer before production (type of rubber or polyurethane, hardness, compatibility with the environment). Immersion tests may be run with solutions supplied by the customer to support the assessment of chemical compatibility — these tests serve as a technical indication and must be interpreted in light of actual service conditions.
On request, or when the project warrants it, Soremag may produce samples or test plaques to validate a material, a hardness or a compatibility before full production. For certain applications, in-house adhesion tests validate the bond between the elastomer and the metal, using an in-house method inspired by recognized references such as
Checks that run from the first article through to the reports handed to the customer.
For certain projects or production runs, Soremag may perform a first article inspection before launching full production. This step confirms: conformance with the customer's requirements, the critical dimensions, the hardness, the surface finish, the grooves or profiles, the approved parameters and the other applicable checks. The first article inspection, when performed, is kept on file to document the approved parameters.
When dimensional tolerances are not clearly stated on the drawing or in the request, Soremag may validate them with the customer before production, or apply in-house tolerances suited to the process, the material and the application (with customer validation when required). These in-house tolerances draw on production experience and on recognized references, notably
Nonconformances, rework, corrections or customer returns are handled through an in-house documented analysis process, kept in a database (observations and, where relevant, photos). When a problem is found, Soremag performs a cause analysis (adhesion, premature wear, hardness, dimensions, process, handling, transport, service conditions). Defects may be classified by type: dimensional, material, adhesion, surface, hardness, process, transport, customer return.
Corrective actions are tracked in the quality system (correction, person responsible, date, status, validation).
When conformance is in doubt, a material or a part may be placed in quarantine to prevent it from being used or shipped before validation. Quarantined materials or parts are tracked through a dedicated area and a status in the system until they are validated. This method secures the quality process and lets us deal with the situation before it moves on to production or to the customer.
Every project is documented. Soremag provides the applicable inspection and traceability information, including when needed a Certificate of Conformance, an inspection report, the hardness readings and the dimensional measurements. Depending on the requirements, Soremag may provide custom quality reports:
Reporting requirements or special checks should ideally be communicated before production, so the measurements, validations, tests or documents can be planned at the right time. On request, a final validation may be carried out with the customer before delivery for certain critical projects.
For more critical applications, Soremag may apply additional validations according to the project requirements: food, chemical, mining, high abrasion, high temperature, high speed, contact with solvents or aggressive products, special environment, recurring parts or parts critical to the customer's production. The level of control is then matched to the criticality, to the actual service conditions and to the customer's requirements. When a part calls for special attention, notes are added to the work order or to the internal system (critical requirements, additional control points, precautions).
Several QC7 checks are detailed in our technical guides (gathered in the document center).
All the documents are gathered in the document center, and material selection is done through the Material Selection Guide.
A conforming part is not just a finished part: it is a part that has been measured, documented and matched to its application.
Grasp the actual application before choosing material, hardness and process.
Measure and document the key parameters, step by step.
Learn from every project to improve the next one.
That is the strength of the QC7 System: every project feeds the next.
A demanding application or a specific quality requirement? Tell us about your application: the Soremag team can help you define the checks, materials and parameters suited to your project.
Contact Us